


LRG: Luxury Residential Group
  • Login  /
  • 355 Boylston St
  • (617) 233-5800
Redefining Boston Real Estate

20 Edgewood Rd, Marblehead, MA

Marblehead Single Family Get directions

Click for Search Results
20 Edgewood Rd, Marblehead, MA Photo #1
20 Edgewood Rd, Marblehead, MA Photo #2
20 Edgewood Rd, Marblehead, MA Photo #3
20 Edgewood Rd, Marblehead, MA Photo #4
20 Edgewood Rd, Marblehead, MA Photo #5
20 Edgewood Rd, Marblehead, MA Photo #6
20 Edgewood Rd, Marblehead, MA Photo #7
20 Edgewood Rd, Marblehead, MA Photo #8
20 Edgewood Rd, Marblehead, MA Photo #9
20 Edgewood Rd, Marblehead, MA Photo #10
20 Edgewood Rd, Marblehead, MA Photo #11
20 Edgewood Rd, Marblehead, MA Photo #12
20 Edgewood Rd, Marblehead, MA Photo #13
20 Edgewood Rd, Marblehead, MA Photo #14
20 Edgewood Rd, Marblehead, MA Photo #15
20 Edgewood Rd, Marblehead, MA Photo #16
20 Edgewood Rd, Marblehead, MA Photo #17
20 Edgewood Rd, Marblehead, MA Photo #18
20 Edgewood Rd, Marblehead, MA Photo #19
20 Edgewood Rd, Marblehead, MA Photo #20
20 Edgewood Rd, Marblehead, MA Photo #21
20 Edgewood Rd, Marblehead, MA Photo #22
20 Edgewood Rd, Marblehead, MA Photo #23
20 Edgewood Rd, Marblehead, MA Photo #24
20 Edgewood Rd, Marblehead, MA Photo #25
20 Edgewood Rd, Marblehead, MA Photo #26
20 Edgewood Rd, Marblehead, MA Photo #27
20 Edgewood Rd, Marblehead, MA Photo #28
20 Edgewood Rd, Marblehead, MA Photo #29
20 Edgewood Rd, Marblehead, MA Photo #30
20 Edgewood Rd, Marblehead, MA Photo #31
20 Edgewood Rd, Marblehead, MA Photo #32
20 Edgewood Rd, Marblehead, MA Photo #33
20 Edgewood Rd, Marblehead, MA Photo #34
20 Edgewood Rd, Marblehead, MA Photo #35
20 Edgewood Rd, Marblehead, MA Photo #36
20 Edgewood Rd, Marblehead, MA Photo #37
20 Edgewood Rd, Marblehead, MA Photo #38
20 Edgewood Rd, Marblehead, MA Photo #39
20 Edgewood Rd, Marblehead, MA Photo #40
20 Edgewood Rd, Marblehead, MA Photo #41
20 Edgewood Rd, Marblehead, MA Photo #42
Previous Photo Next Photo

Image 1 of 42

previous
  • Photo #1
  • Photo #2
  • Photo #3
  • Photo #4
  • Photo #5
  • Photo #6
  • Photo #7
  • Photo #8
  • Photo #9
  • Photo #10
  • Photo #11
  • Photo #12
  • Photo #13
  • Photo #14
  • Photo #15
  • Photo #16
  • Photo #17
  • Photo #18
  • Photo #19
  • Photo #20
  • Photo #21
  • Photo #22
  • Photo #23
  • Photo #24
  • Photo #25
  • Photo #26
  • Photo #27
  • Photo #28
  • Photo #29
  • Photo #30
  • Photo #31
  • Photo #32
  • Photo #33
  • Photo #34
  • Photo #35
  • Photo #36
  • Photo #37
  • Photo #38
  • Photo #39
  • Photo #40
  • Photo #41
  • Photo #42
next

Unit Information

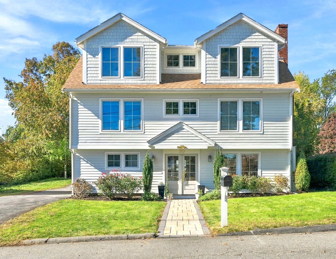
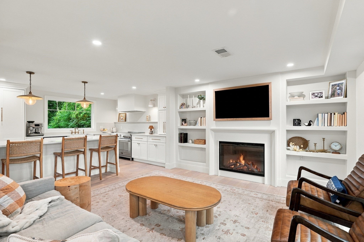
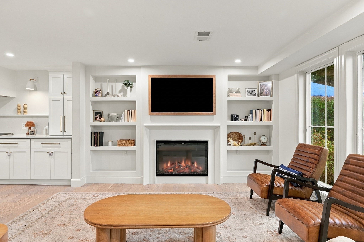
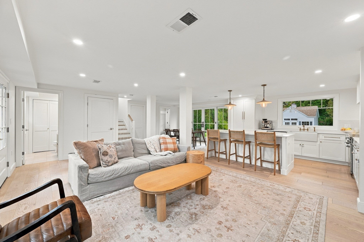
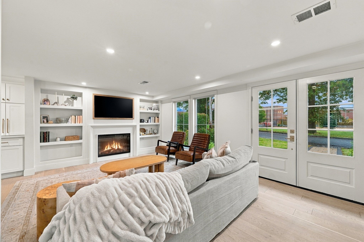
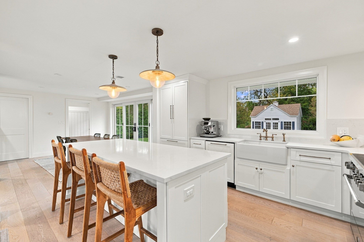
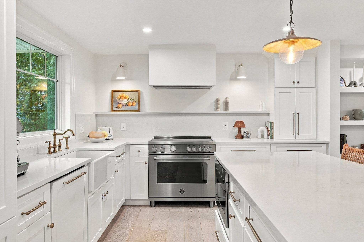
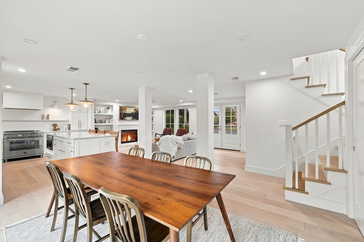
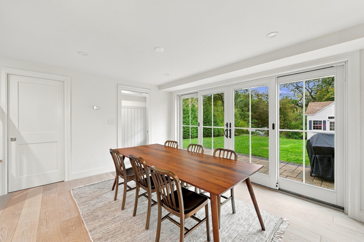
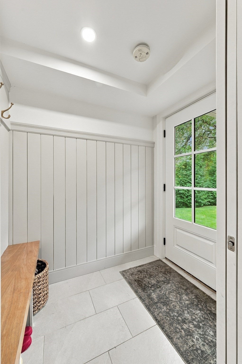
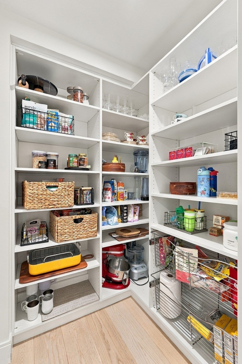
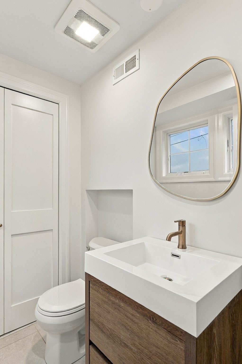
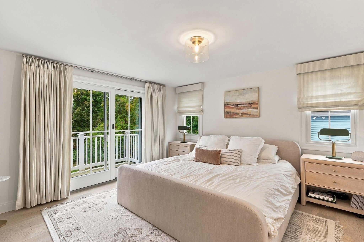
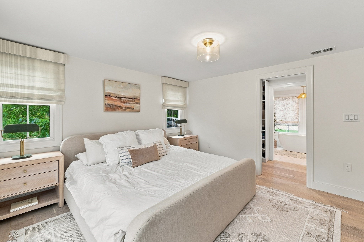
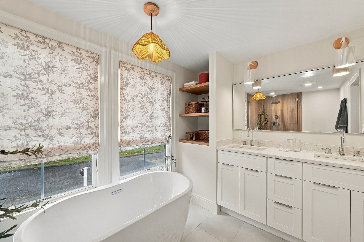
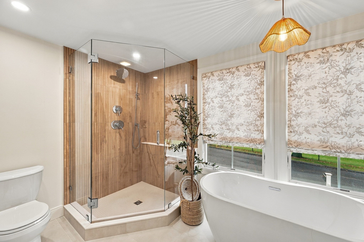
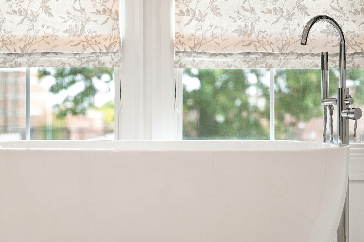
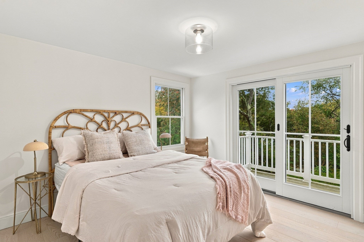
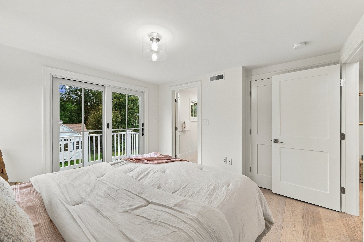
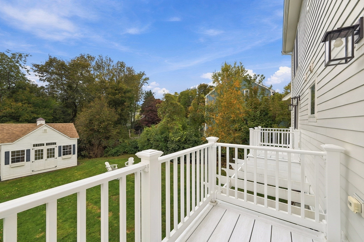
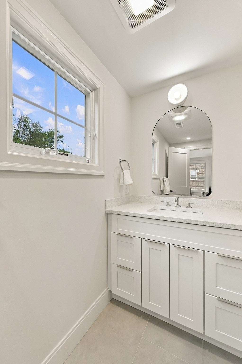
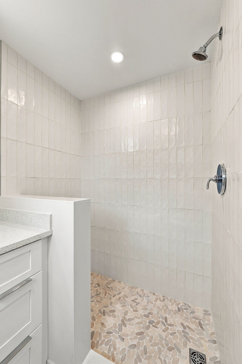
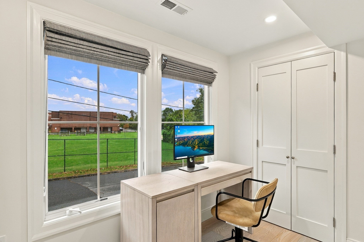
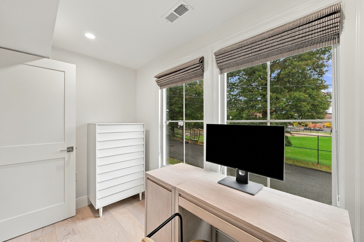
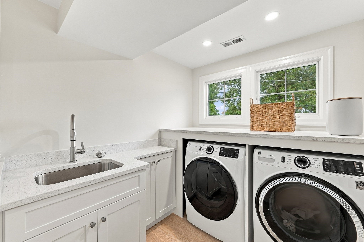
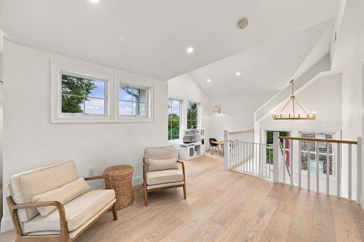
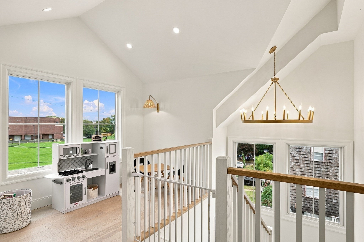
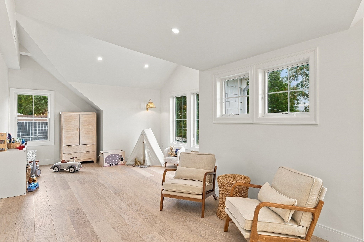
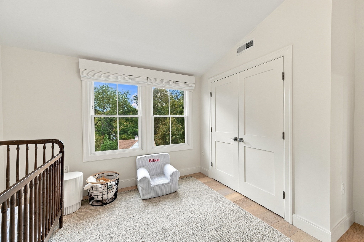
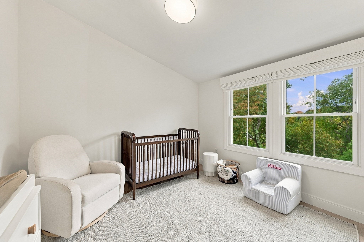
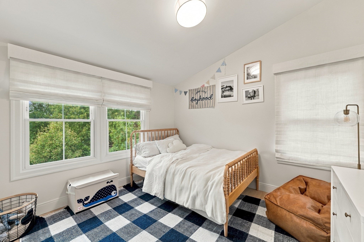
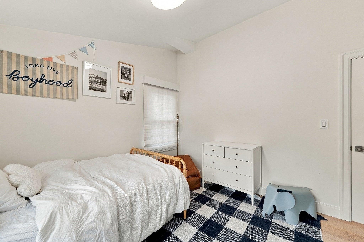
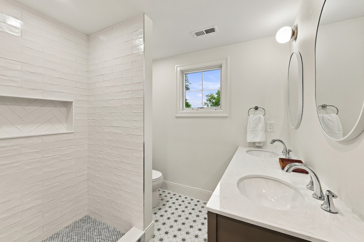
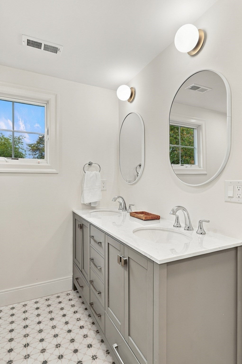
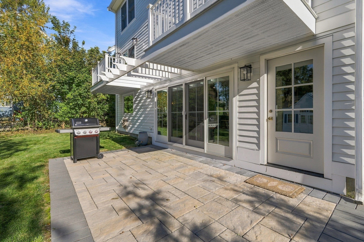
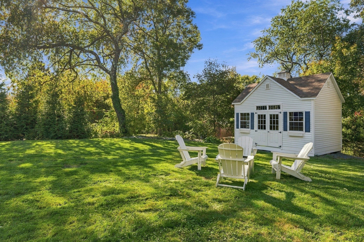
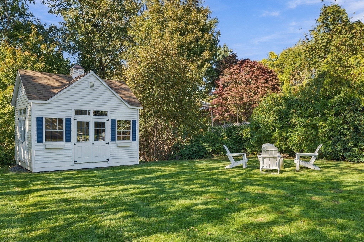
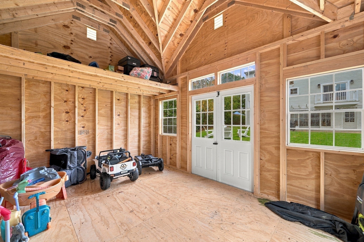
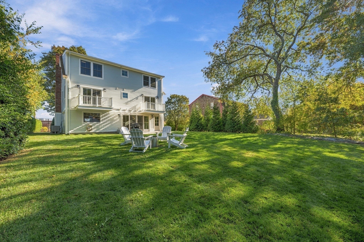
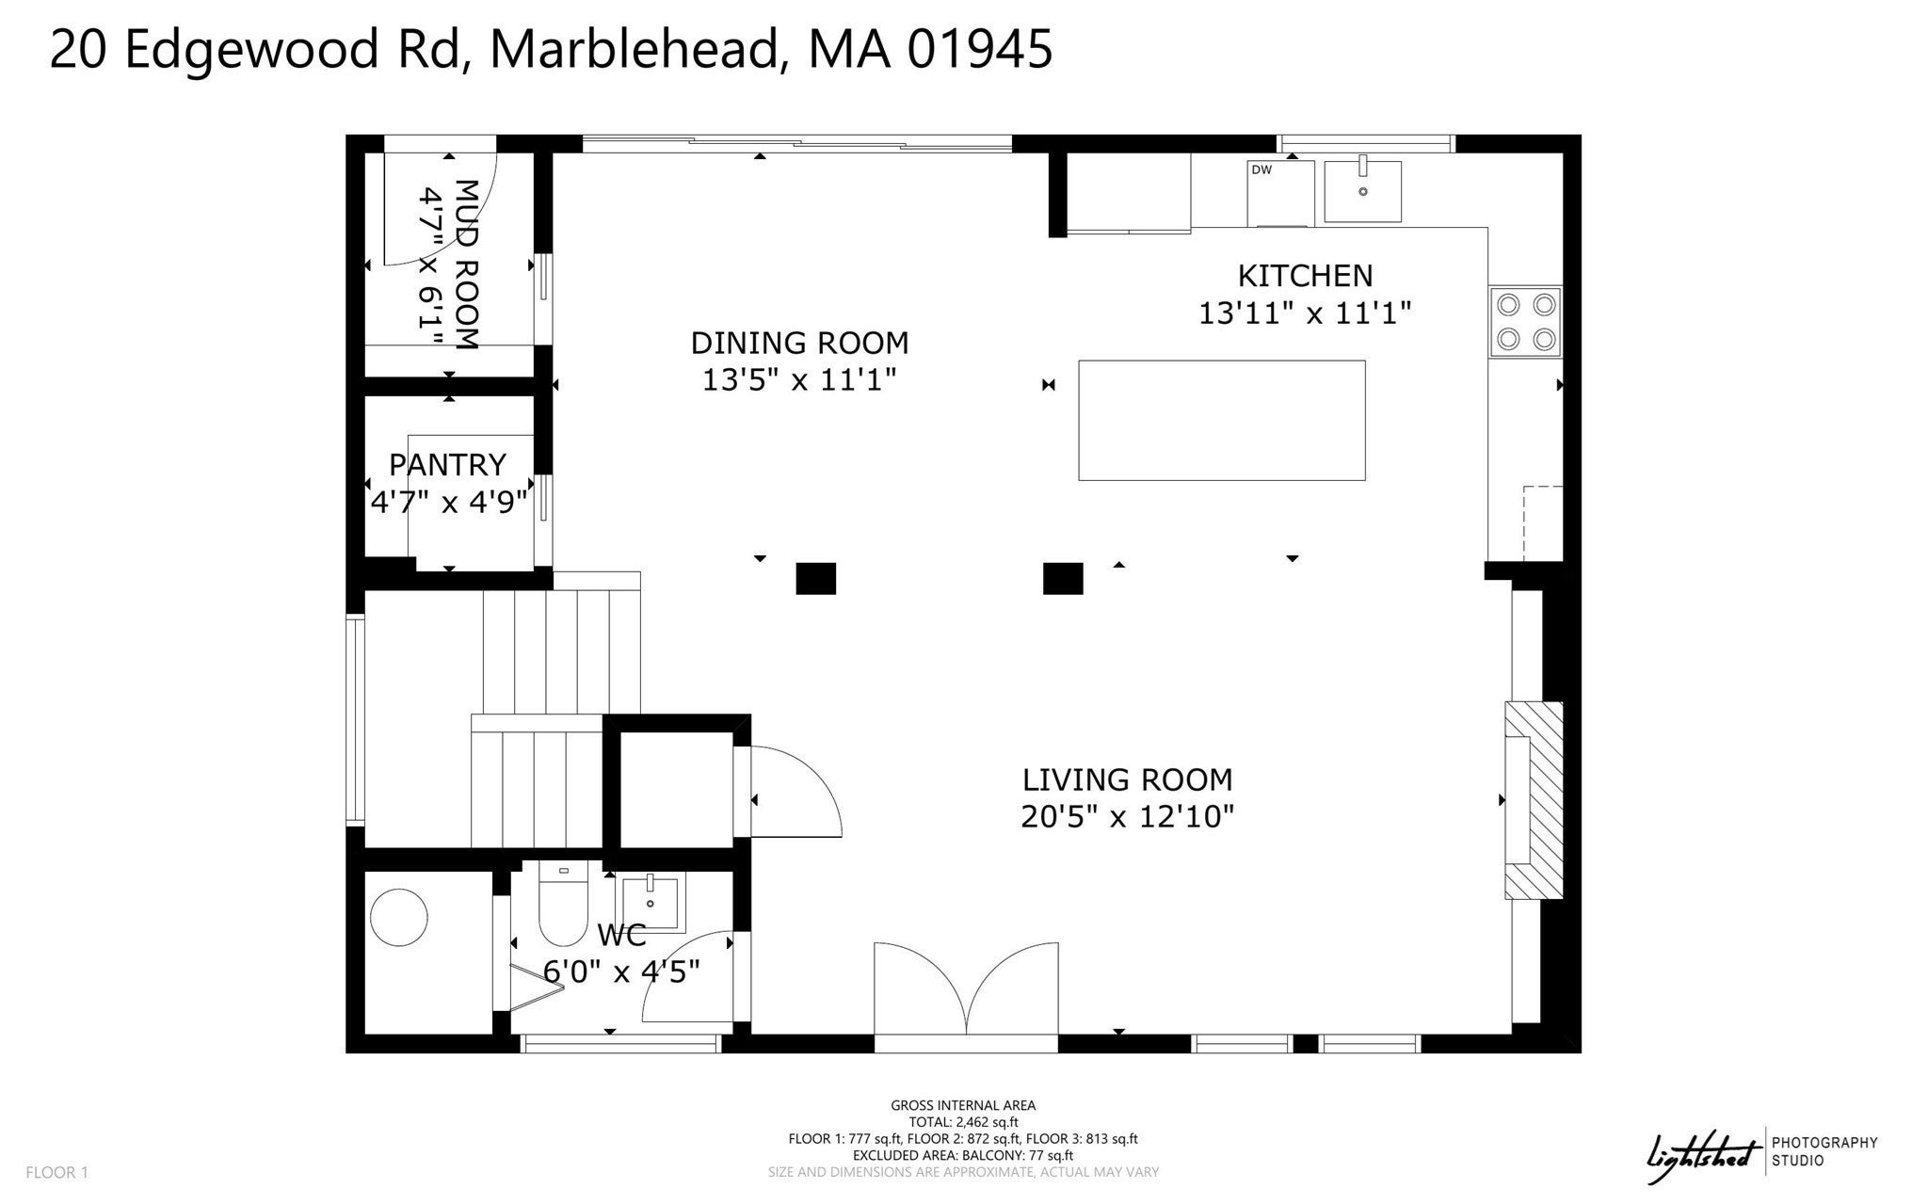
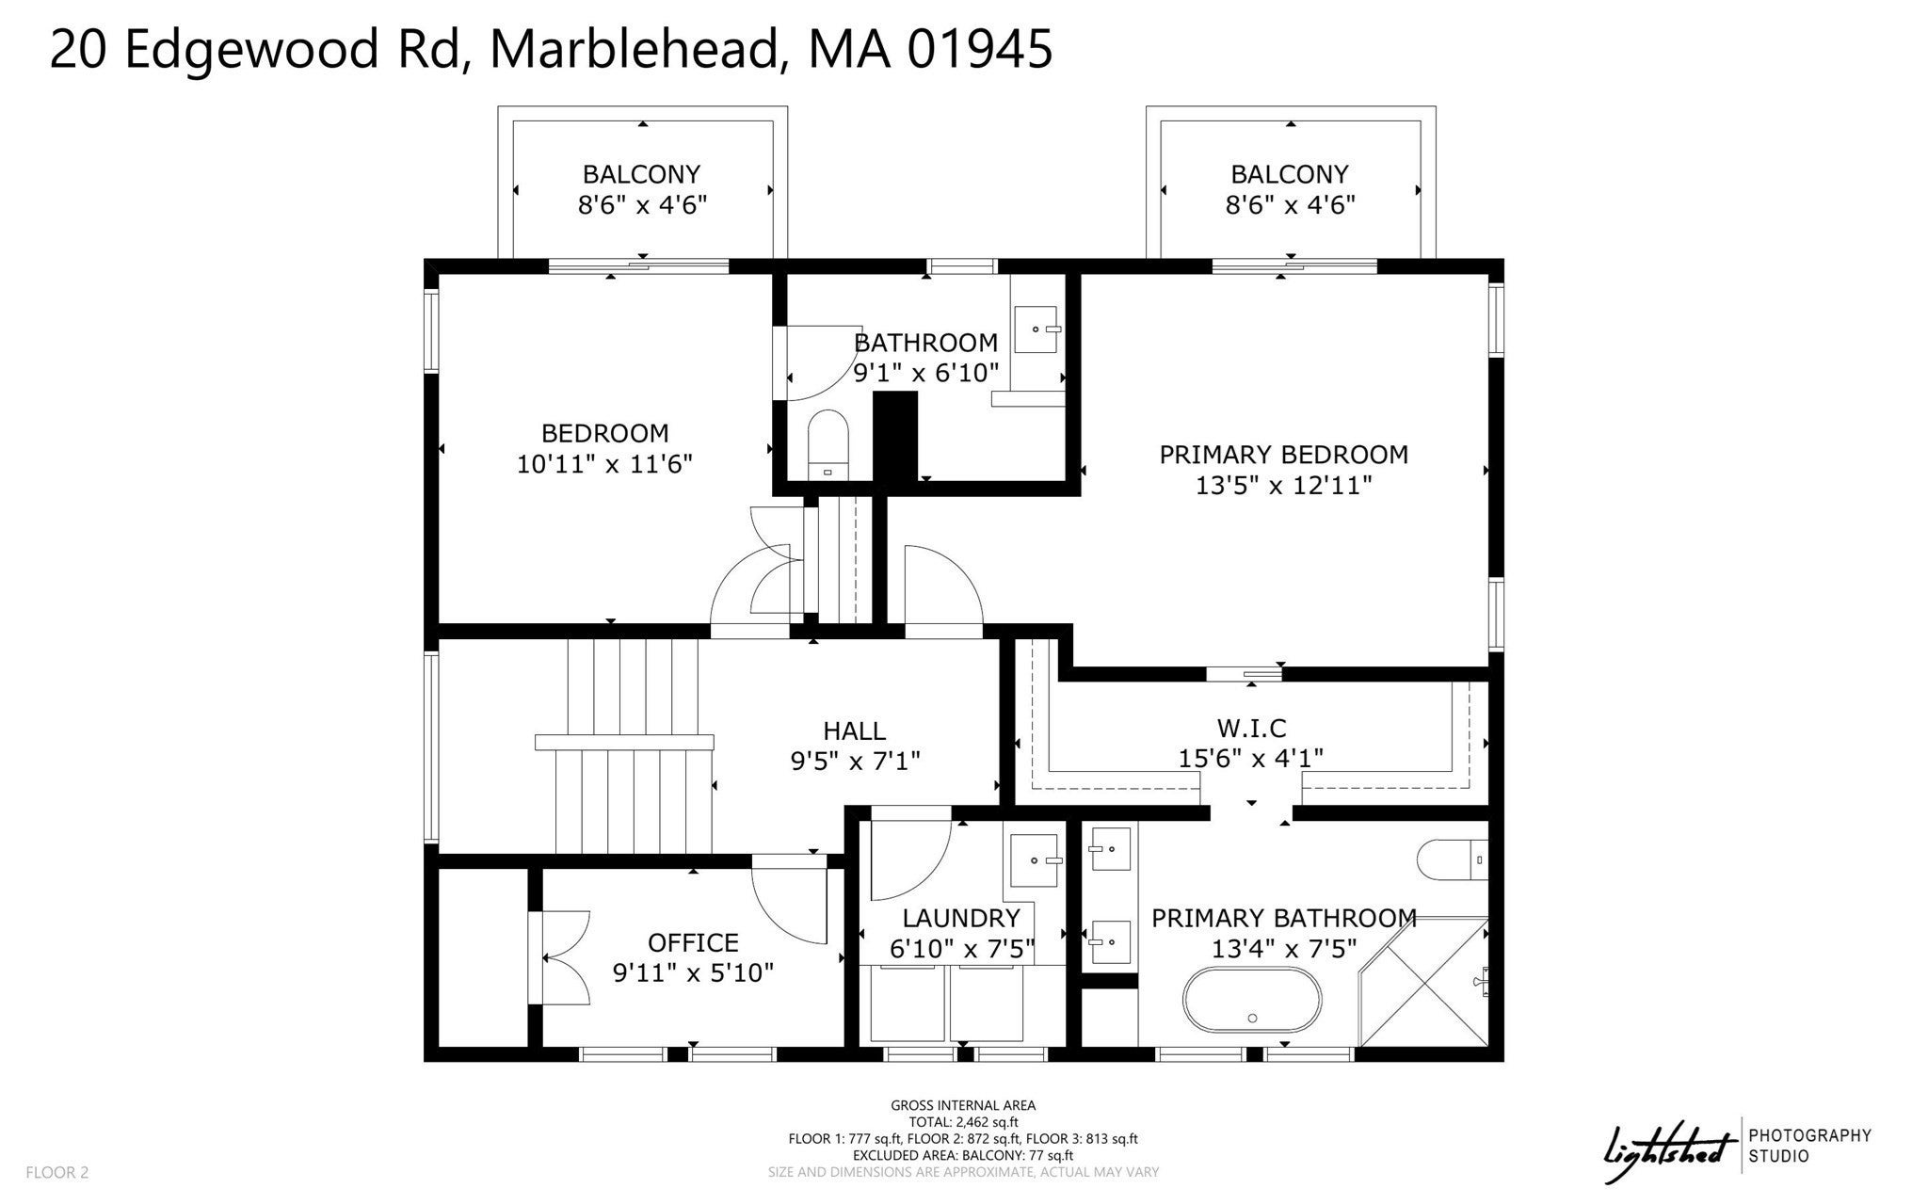
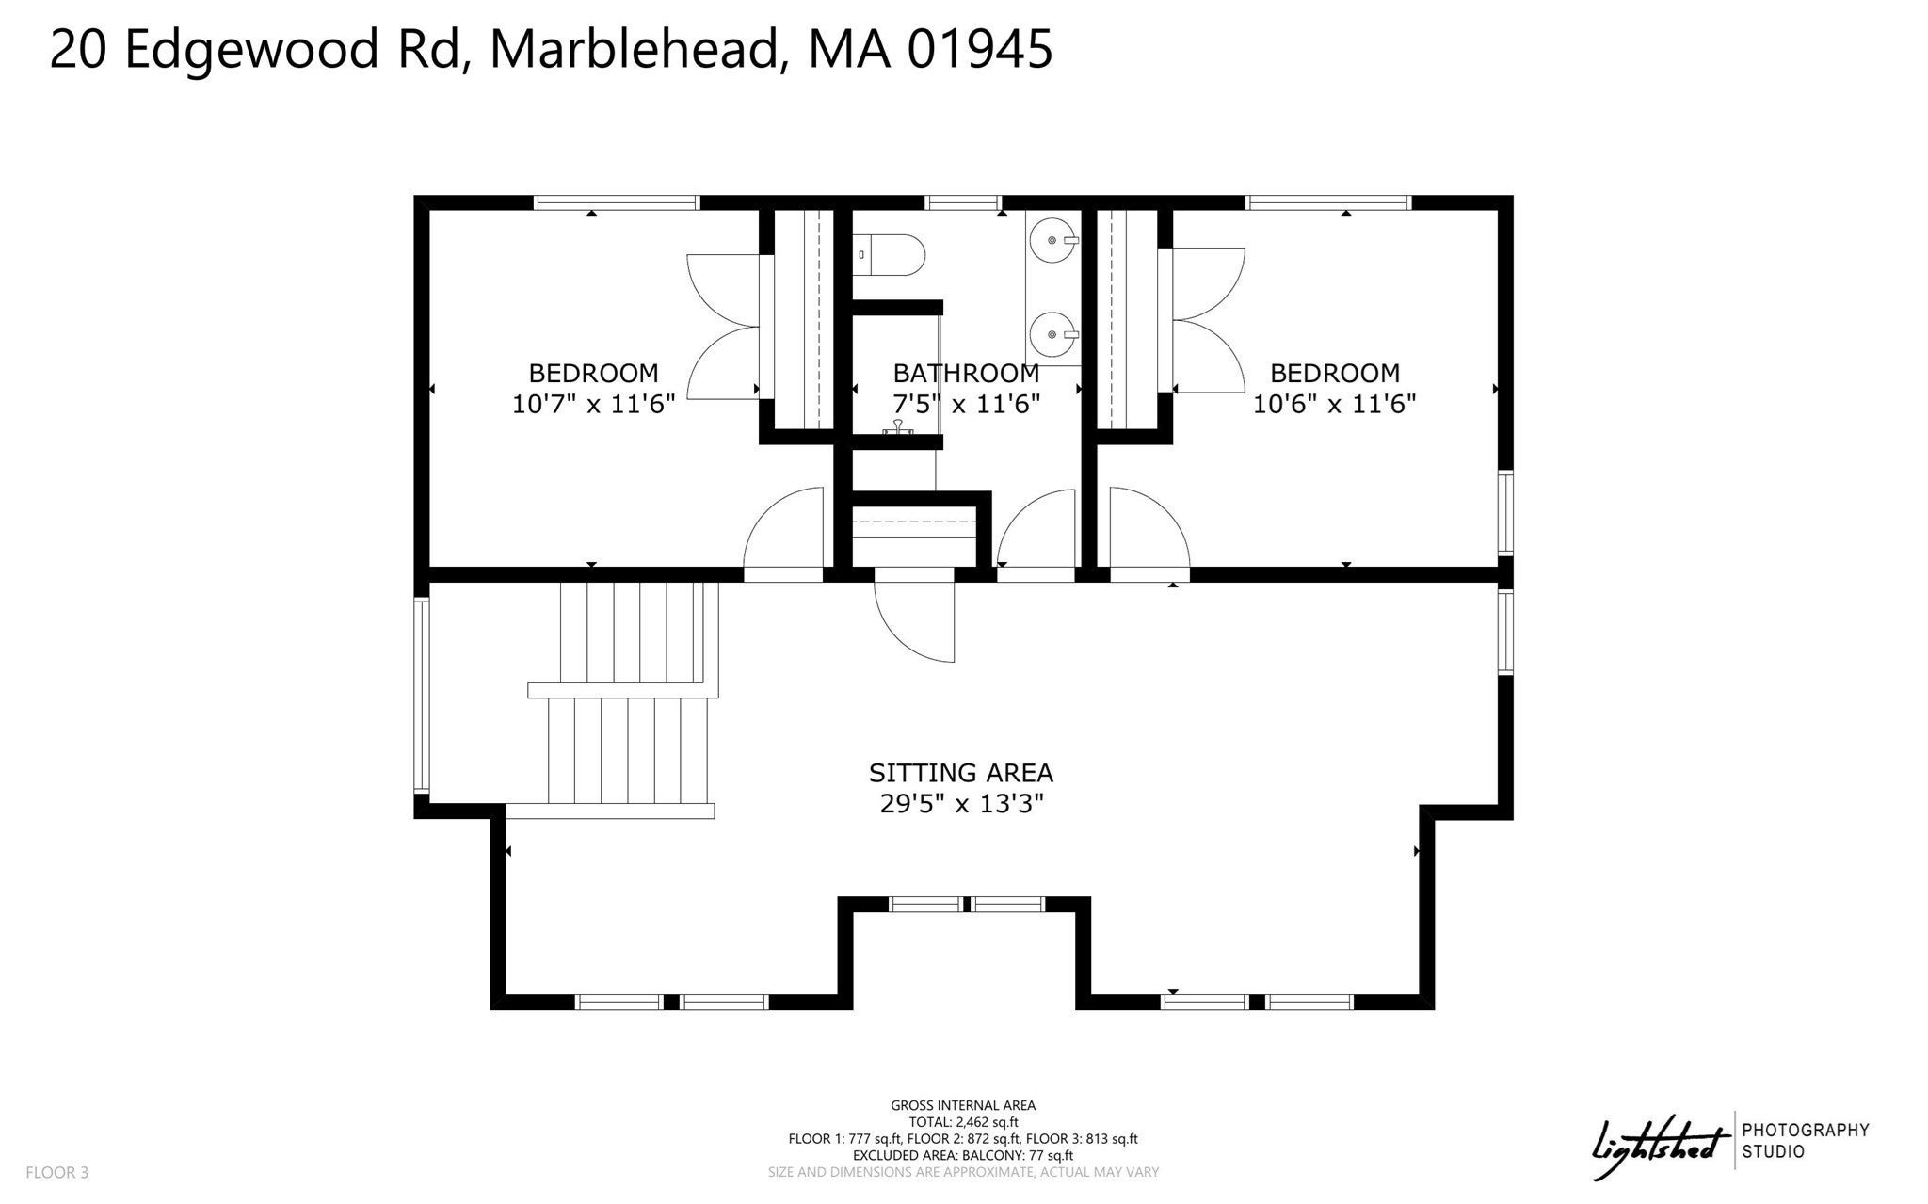
Top of the line, move-in ready, this home is designed for modern, beautiful, easy living! This stunning property was fully transformed in an 2023 gut renovation and has been meticulously maintained since. The first floor features a luxury kitchen with Bertazzoni appliances and premium finishes, a comfortable living area with custom built-ins and fireplace, spacious dining area, a chic half bath, plus a well designed mud-room and fabulous pantry, all laid out perfectly for entertaining and effortless flow of conversation. The second floor features a tranquil primary suite with custom closet and spa like bath, a second bedroom with en-suite bath, a lovely office, along with a full separate laundry room. The third floor brings versatility with two additional bedrooms, a third full bath and a large family room, perfect for a play area, teen space, hobbies, or any number of possibilities. High end details and conveniences abound with Anderson windows dressed with custom window treatments, engineered hardwood floors, gorgeous light fixtures, heating and cooling zones for each floor, and more. In the back yard awaits the newest addition: a custom 12 x 16 matching shed, built to easily handle all of your outdoor gear, but could also be a gym, art studio, or whatever your heart desires. Tucked away, yet conveniently located near the rail trail, downtown, and less than a mile to Devereux Beach.

Additional Details
Status: New
Type: Single Family, Single Family Residence
Zip Code: 01945
Parking
Garage Capacity: 3
Parking: Paved
Parking Spaces: 3
Rooms and Dimensions
Total Rooms: 6
Login to view all MLS information
 

Loading...

$1,295,000

  • Status: New
  • Listing ID: 73593039
  • Bedrooms: 4
  • Full Baths: 3
  • Half Baths: 1
  • Living Area: 2,805 sqft Convert
  • Lot Size: 17,258 sqft Convert
  • Acres: 0.4

  • View description
Inquire About This Listing
Luxury Residential Group

Luxury Residential Group

(617) 233-5800

Receive more info or arrange a tour

When you are ready, please contact us and we will put our unrivaled knowledge of the Boston real estate market to work for you. Whether you are buying a luxury condo or renting a luxury apartment, we pledge to make your experience as stress free and enjoyable as possible.

Please call, email, or send us a message through the web form below. An LRG Real Estate agent will contact you promptly.

  • reset
 
Content © 2026 MLS Property Information Network, Inc. The information in this listing was gathered from third party resources including the seller and public records. Listing information provided courtesy of Holly Cameron of William Raveis R.E. & Home Services. MLS Property Information Network, Inc. and its subscribers disclaim any and all representations or warranties as to the accuracy of this information.

close x
Forgot password?
